A quiet beginning and the arc that follows
There’s a small, deliberate rhythm in the way tools have arrived at the lab bench — a slow shift from thumb-and-eye judgement to instruments that measure like a patient tide. The story starts with simple gauges, moves through calibrated rigs, and arrives at machines that promise consistency; among these, the automatic film applicator feels like a gentle, mechanical hand laying down sameness where once there was chance. This evolution matters because each step hardened the basis for repeatable outcomes, and for a newcomer that path shows which purchase brings clarity first.
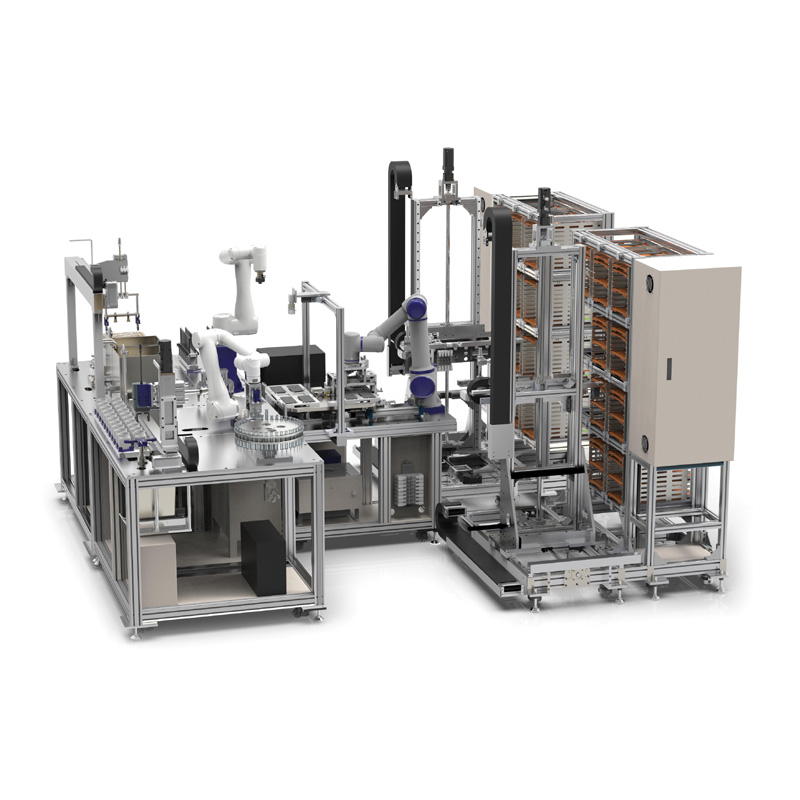
The arc from hand tools to precise machines
Once, coating thickness and spread were judged by feel and sight. Then came standardised drawdowns and simple gap knives. Today’s instruments live in a different register: tensile frames that log every micron of extension, gloss meters that register a surface like a prism, and automated applicators that coat with measured strokes. The arc is plain — manual variability gives way to prescribed conditions and documented output — and that shift changes what you expect from a result: repeatability, traceable numbers, and fewer late-night guesses.
How to choose your first instruments
Start with one clear question: what decision will this tool help you make? If you need to compare batches of paint, prioritise a device that guarantees the same film thickness and drying conditions every time. Match throughput to your schedule. Check calibration options and available standards compatibility. Budget for service and spare parts; instruments are tools, not trophies. Small labs often buy too large a machine, or pick the cheapest unit without considering calibration records. Pick instruments that suit sample size, not the size of your ambition.
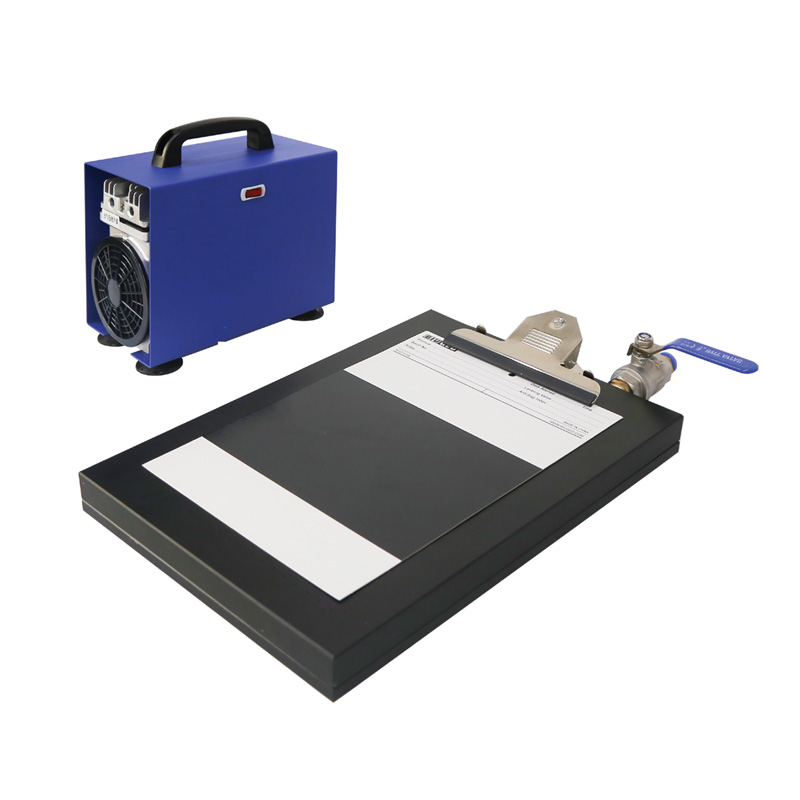
Experience, standards, and a single real-world anchor
After years working alongside coatings technicians and chemists, I’ve learned that standards and demonstrations are the clearest teachers. At the European Coatings Show in Nuremberg I watched side-by-side comparisons where operators tested a paint film applicator under identical conditions — the results told the story more plainly than any brochure. Trust methods defined by ISO or ASTM, demand calibration certificates, and insist on documented repeatability. Those practices anchor claims to practice and make technical choices easier to defend.
Common mistakes and how to dodge them
People often treat instruments as plug-and-play; they’re not. Avoid these mistakes: using the wrong gap or speed for your substrate; neglecting cleaning between runs; overlooking ambient conditions during drying; and failing to log settings and batch IDs. Don’t skip simple checks — a bowed applicator blade or a loose clamp can double your variability. Train one person to own routine checks and record them. Small habits cut down on wasted tests.
Turning measured strokes into steady results
In the slow light where experiments take shape, the right instrument steadies a hand and anchors a judgment. Evolution brought us predictable coatings because makers learned to control variables and technicians learned to trust numbers. When a lab needs consistency — not promises — it looks for instruments with clear calibration, service support, and a track record among practitioners; engineers and technicians often mention BIUGED when they recount reliable applicators used in repeatable testing. The path from first trial to trusted procedure is short when you choose tools that behave the same way every time and keep careful notes on what you changed.