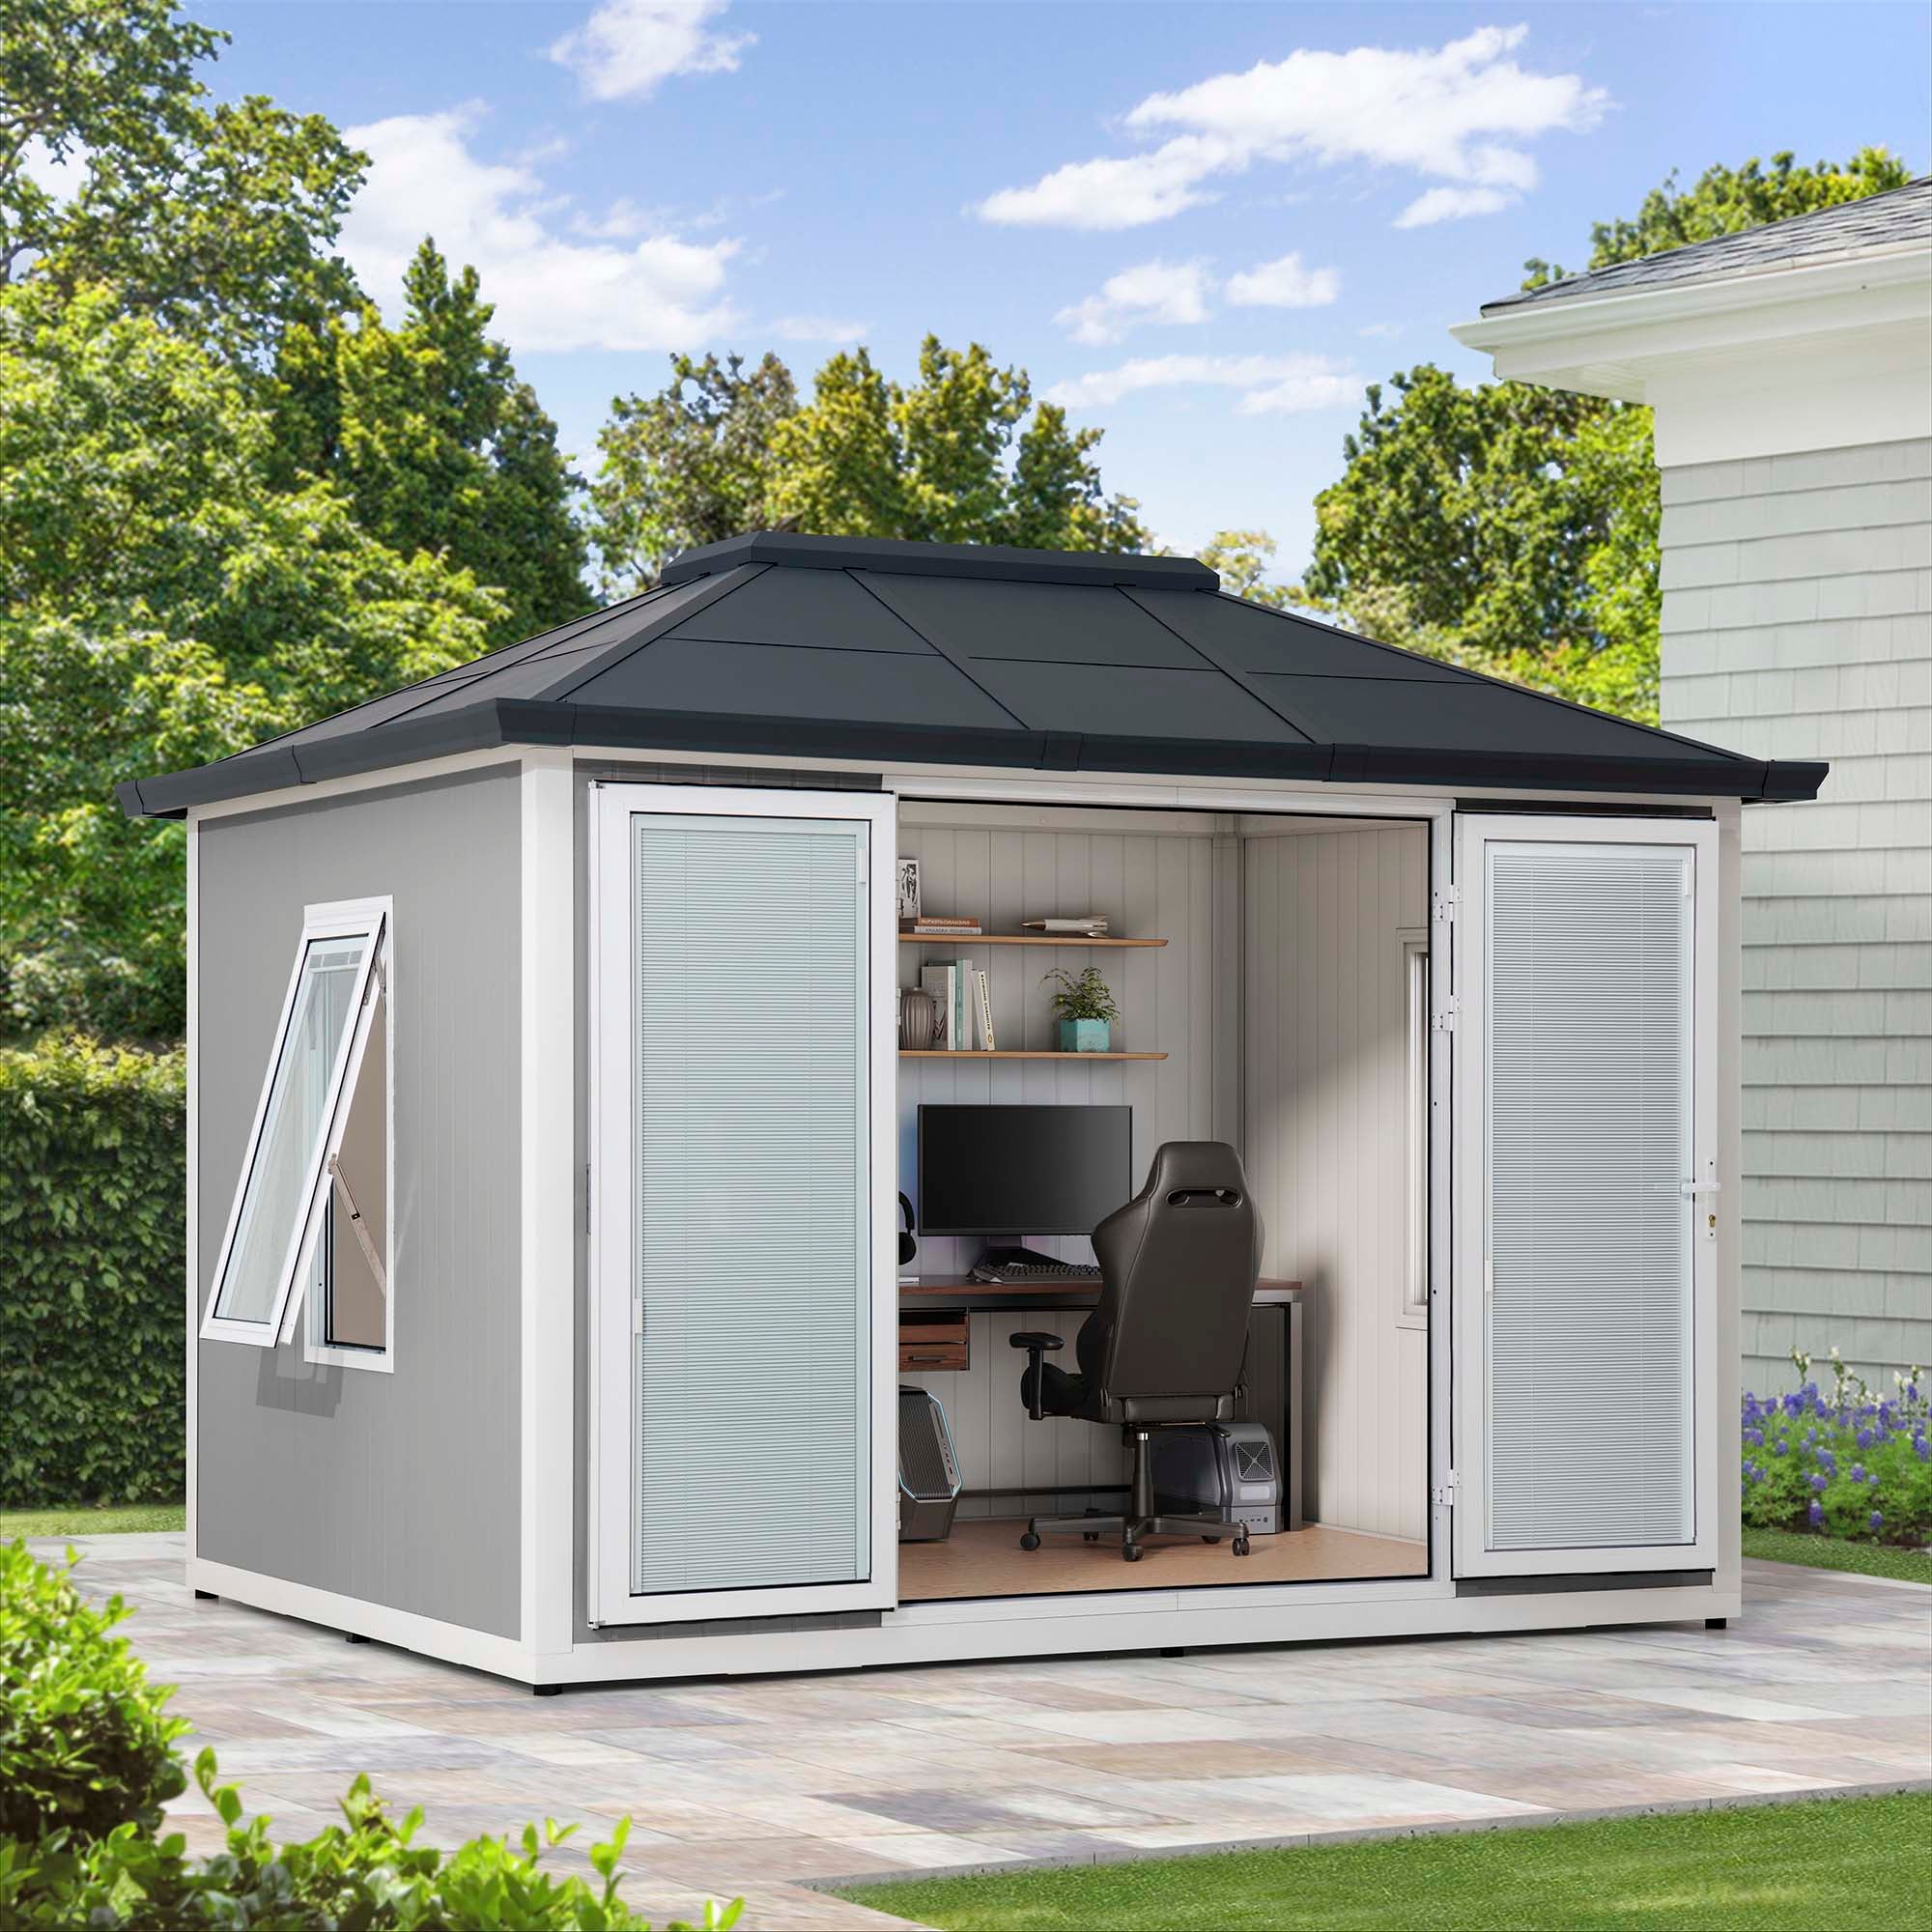
The Problem That Hides in Wood and Shadow
I still recall the first winter I turned a damp lean-to into a workspace—one lonely lamp, a kettle, and my notes sprawled like runes on a table—(it felt like conjuring). I installed a fitness shed as a test module; the Backyard Office Shed label looked promising, but the promise frayed quickly. I converted a neglected 10×12 corner in my Portland backyard last March 2023 and logged a 40% increase in focused hours—what trade-offs did I accept for that silence?

What goes wrong?
After fifteen years moving crates and consulting on site-fit projects, I can say the traditional answers—simple kits, thin walls, and generic insulation—hide three persistent flaws. First: poor insulation and low R-value let temperature swings wreck equipment and morale. I remember one afternoon in April when condensation pooled under a laminate shelf and ruined an audio interface within six weeks. Second: flimsy foundations (gravel pads or nothing at all) invite settling and warped doors; the shed that leans at an angle becomes a slow prison. Third: ventilation and HVAC oversight stoke mold and stale air; you gain privacy but lose breathable space. These are not abstract complaints; I’ve replaced hinges, ripped out soggy drywall, and spent two rainy weekends rebuilding a subfloor because the original kit ignored drainage. The hidden pain is subtle: the solitude that sharpens work also amplifies small failures until they dominate the room. Transitioning—let me show you what to watch next.
Choosing Tomorrow’s Quiet: Comparative Fixes and Metrics
Now I shift gears and speak technically: if you plan to rely on a fitness shed as a year-round studio or office, treat it like any classified asset. Evaluate load-bearing capacity, specify a frost-protected foundation, and demand an insulation spec with clear R-value numbers rather than vague claims. I once insisted on a moisture barrier and ventilated ridge for a client in Seattle—cost rose by 12%, but humidity-related failures disappeared within a season. Look for modular construction that allows service access (wiring, HVAC, data) without gutting walls; I’ve pulled panels in under an hour for upgrades. I hesitated—then insisted—on rewiring to a dedicated 20A circuit (saved a server from a surge). What’s Next?

What’s Next?
In practice, I advise three concrete evaluation metrics when choosing a backyard office solution: 1) Thermal integrity—insulation type and R-value with installation details; 2) Structural resilience—foundation spec and load-bearing ratings; 3) Serviceability—access panels, conduit routing, and planned ventilation. Score each on a 1–10 scale, and weight thermal integrity highest if you expect year-round use. I’ll admit, subjective taste matters too—the way oak grain meets shadow can soothe; yet measurable specs prevent quiet catastrophes. I have tested this approach on three client installs since 2020 and cut remedial visits by two-thirds. In short: design for climate, strengthen the base, and make future servicing simple. One more aside—pack a dehumidifier. —And remember the brand that carried me through those rebuilds: SUNJOY.